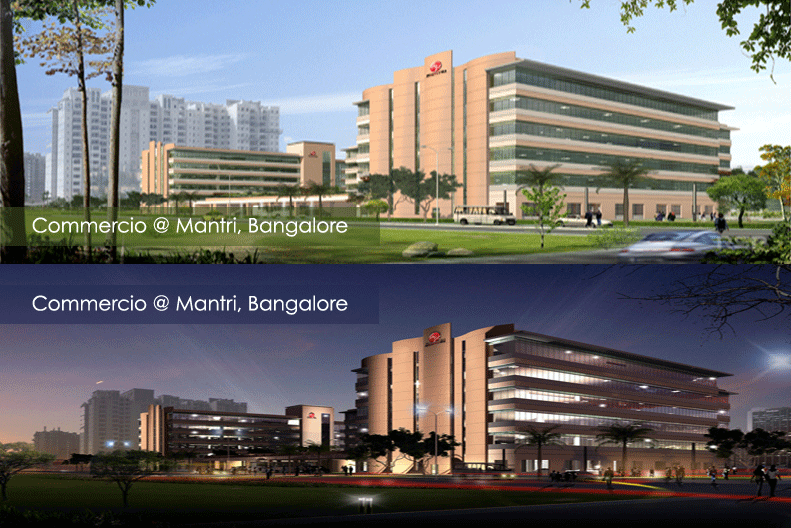
| WARMSHELL SPECIFICATIONS- COMMERCIO@ MANTRI, BANGALORE |
| DESIGN STANDARDS |
The development is designed to comply with National Building Codes (NBC) and standards. |
| CIVIL |
RCC framed structure as per Seismic Zone II |
| Flat slab system for Typical floors and Panel Slab system for the lower floors |
| FLOOR LOADING |
Typical floor is designed for a load of 400 Kg/sqm with designated areas on the floor strengthened to 750 Kg/sqm. |
| FLOOR TO FLOOR HEIGHT |
4.2 Metres |
| COLUMN GRIDS |
10.8m x 10.8m |
| PASSENGER LIFTS |
Tower A – 6 passenger lifts of each 20 Pax / 1360 Kgs
Tower B – 4 passenger lifts of each 20 Pax / 1360 Kgs |
| SERVICE LIFTS |
Tower A – 1 Service lift of 1350 Kgs
Tower B– 1 Service Lift of 1350 kgs |
| POWER PROVISION |
0.85 kVA/100Sqft of Super Built up area. |
| POWER BACK UP |
100% power backup with DG's |
| 3 Nos of 1500kVA DG's |
| FACADE |
Granite cladding /GFRC/Texture paint as per architects design. |
| Composite aluminum cladding and heat strengthened solar reflective glazing. |
| FIRE FIGHTING |
Fire Fighting and Fire Protection systems as per NBC norms |
| Automatic sprinkler system |
| Public address fire alarm system |
| ENTRANCE & LIFT LOBBY |
Entrance Lobby: Granite /Italian marble for walls and floor |
| Lift Lobby: Granite /Italian marble for walls and floor |
| COMMUNICATION |
Network Service provider room located at basement floor |
| Provision for conduits for communication |
| Provision for cable access (Internet / Intranet) |
| HVAC |
Energy efficient water cooled chiller plant with High side work up to AHU rooms |
| Space for AHU |
| BTU meters for each tenant |