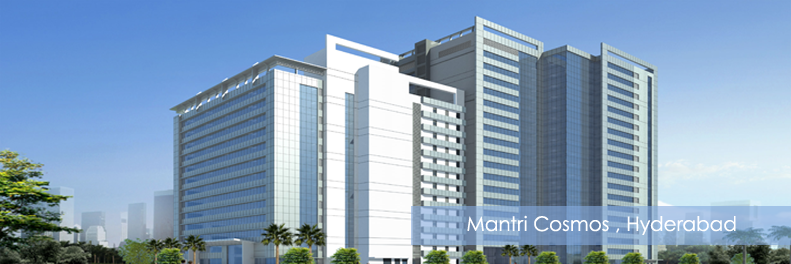
| WARMSHELL SPECIFICATIONS- MANTRI COSMOS, HYDERABAD |
| DESIGN STANDARDS |
The development is designed to comply with National Building Codes (NBC) and standards. |
| CIVIL |
RCC framed structure for Seismic Zone Tolerance |
| Flat Plate Slab System |
| FLOOR LOADING |
Typical floor is designed for a load of 400 Kg/sqm. Some designated areas strengthened to 600 Kg/sqm. |
| FLOOR TO FLOOR HEIGHT |
3.8 Metres |
| COLUMN GRIDS |
10.8m x 10.8m |
| PASSENGER LIFTS |
Block A – 4 Passenger Lifts of 1350 kgs each/20 pax
Block B – 7 Passenger Lifts of 1350 kgs each/20 pax |
| SERVICE LIFTS |
Block A – 1 Service Lift of 1350 kgs
Block B – 2 Service Lift of 1350 kgs |
| POWER PROVISION |
1 kva/100Sqft of Super Built up area. |
| POWER BACK UP |
100% power backup with DG's |
| FACADE |
Granite /Texture paint cladding as per architects design. |
| Composite aluminum cladding and heat strengthened solar reflective glazing. |
| Rear facade work with cement plaster |
| FIRE FIGHTING |
Fire Fighting and Fire Protection systems as per NBC norms |
| Automatic sprinkler system |
| Passenger Lifts connected to the fire alarm system |
| ENTRANCE & LIFT LOBBY |
Entrance Lobby: Granite /Vitrified for walls and floor |
| Lift Lobby: Granite /Vitrified for walls and floor |
| COMMUNICATION |
Provision for conduits for communication in all office blocks |
| Provision for cable access (Internet / Intranet) |
| HVAC |
Energy efficient water cooled chiller plant |
| Space for AHU |
| BTU meters for each tenant |